

Description
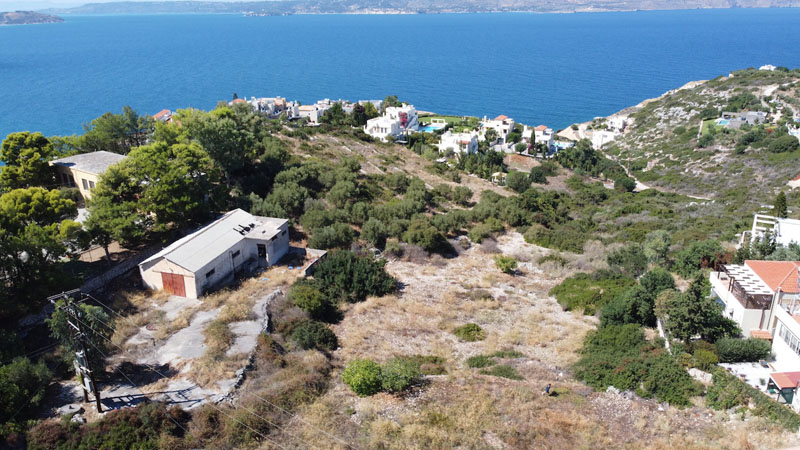
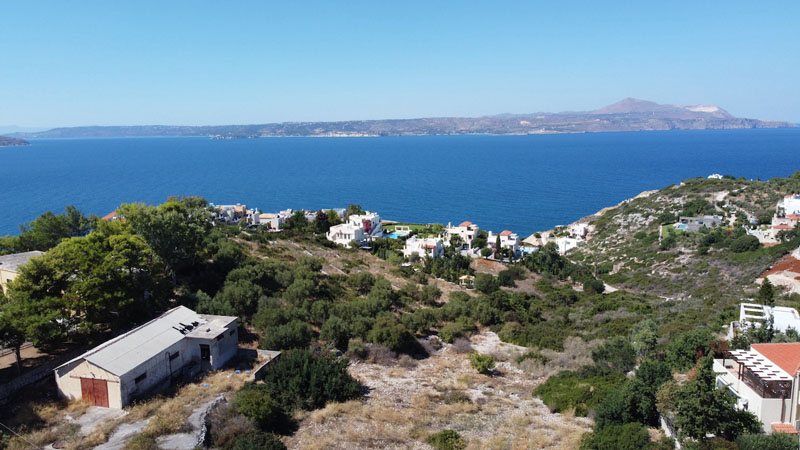
A rare investment opportunity in the heart of the highly sought-after village of Plaka, Apokoronas. This 4,895 m² plot offers spectacular views of the sea and the White Mountains and is just 1 km from the sandy beach of Almyrida.
The land features a gentle slope toward the sea, ideal for a step-style hotel design, ensuring unobstructed sea views from every room. It is quietly located yet just a short walk from the village center with its tavernas, cafés, and shops.
Development Options:
-
Hotel complex of up to 1,773 m², or
-
4 luxury tourist villas totaling 2,076 m² of buildable area.
Hotel Project – 3-Star with 4+ Star Services
Project Highlights:
-
9 independent buildings, harmoniously integrated into the landscape
-
28 guest rooms (56 beds):
-
7 rooms with private pools
-
5 rooms with shared pools
-
16 standard rooms
-
-
Room size: approx. 35 m² each
-
Reception and common areas designed to emphasize aesthetics, water features, and landscape integration
Amenities:
-
Central restaurant-bar: 65 m² indoor + 40 m² sea-view terrace (65 seats)
-
Pool bar: 12 m²
-
11 outdoor pools: Total 348 m²
-
2 decorative water pools: 79 m²
-
Operational season: May 1 to October 31
Alternative Project: 4 Luxury Villas for Tourist Use
Each villa features a private heated pool with a waterfall effect and extensive indoor/outdoor living space.
Villa 1 – 564 m² total + 80 m² pool
-
Ground floor (282 m²): open-plan kitchen/living/dining, pantry, 5 en-suite bedrooms, guest WC
-
Basement (282 m²): gym, wine cellar, billiard room, hammam, shower, storage
Villa 2 – 522 m² total + 80 m² pool
-
Ground floor (201 m²): large open-plan living/kitchen, pantry, guest WC, 2 en-suite bedrooms
-
First floor (120 m²): 3 en-suite bedrooms with balconies
-
Basement (201 m²): gym, wine cellar, billiard room, hammam, shower, storage
Villa 3 – 519 m² total + 94 m² pool
-
Ground floor (297 m²): open-plan kitchen/living/dining, pantry, 5 en-suite bedrooms, guest WC
-
Basement (222 m²): gym, wine cellar, billiard room, hammam, shower, storage
Villa 4 – 471 m² total + 80 m² pool
-
Ground floor (270 m²): open-plan kitchen/living/dining, pantry, 5 en-suite bedrooms, guest WC
-
Basement (201 m²): gym, wine cellar, billiard room, hammam, shower, storage
This plot offers flexibility for both hospitality investors and high-end developers, with ready-to-build designs in place and proximity to one of Crete’s most desirable coastal villages.