

Description
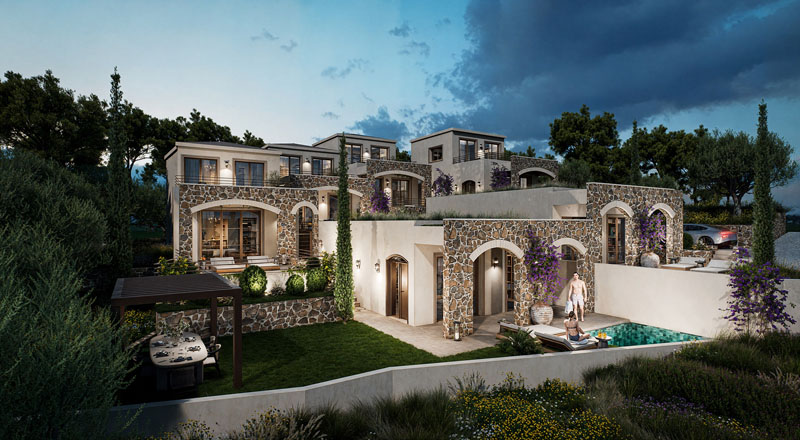
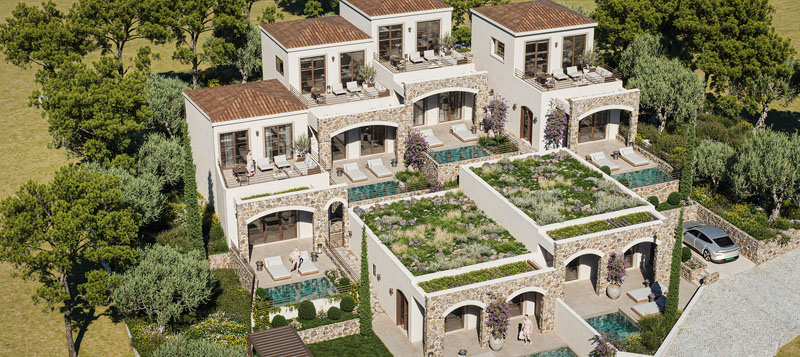
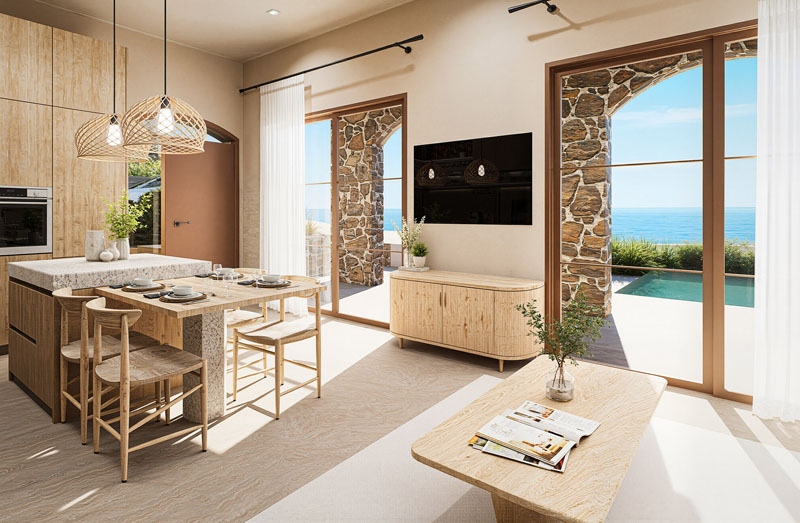
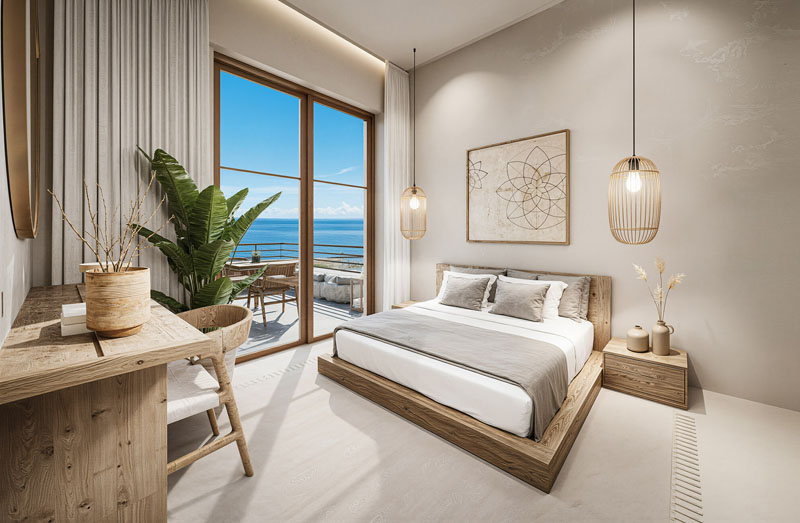
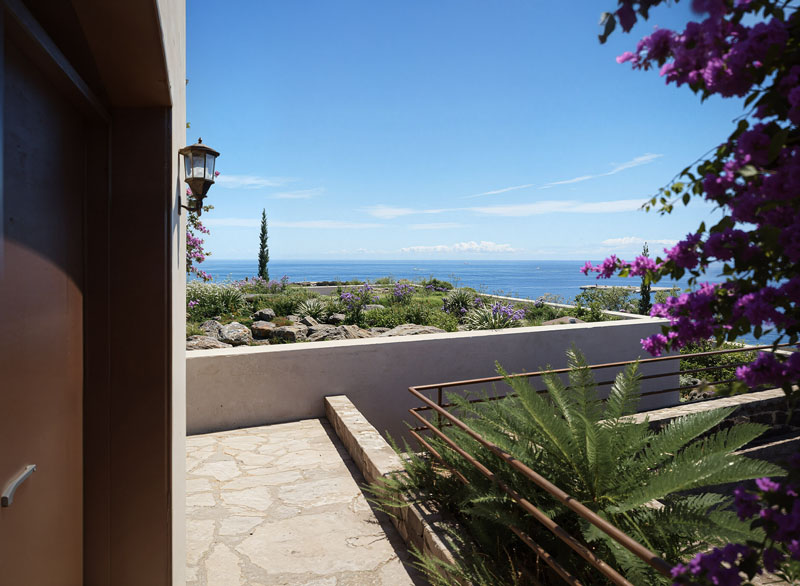
Kalyos Villas is an exclusive collection of six individually designed residences, set within a thoughtfully master-planned hillside development in Plaka, Apokoronas. Carefully positioned to maximize privacy, natural light, and panoramic sea views, each villa forms part of a cohesive architectural vision while retaining its own distinct character. Inspired by the Cretan landscape and heritage, the project harmoniously blends contemporary design with natural materials and seamless indoor-outdoor living.
Designed to an Energy Efficiency Class A+ standard, the villas feature insulated reinforced concrete construction with thermal façade systems, complemented by stone cladding and coloured exterior finishes. Thermal-break aluminium frames with double glazing and integrated mosquito screens ensure comfort and efficiency, while hot water is supplied through dual-energy solar panels with a thermal boiler. A high-performance VRV air-conditioning system provides efficient cooling and heating throughout.
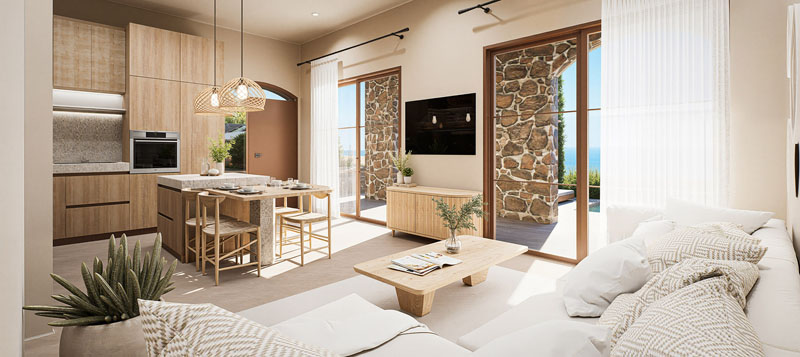
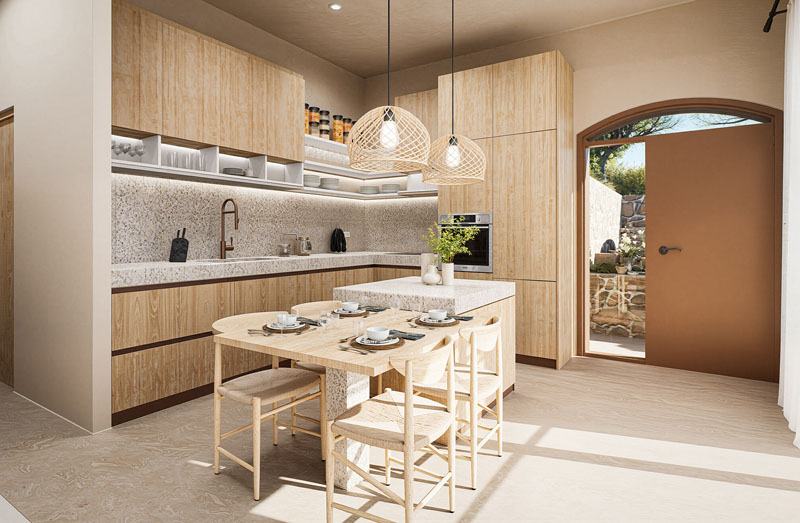
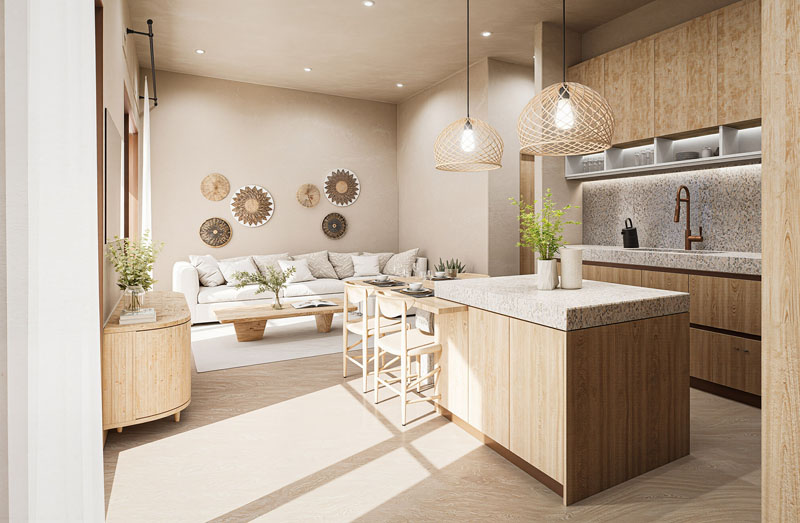
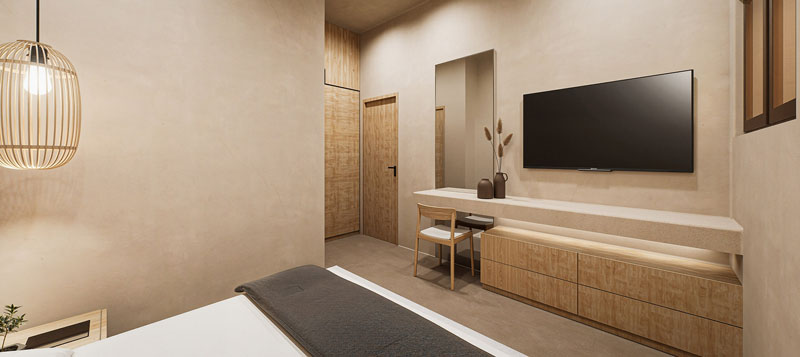
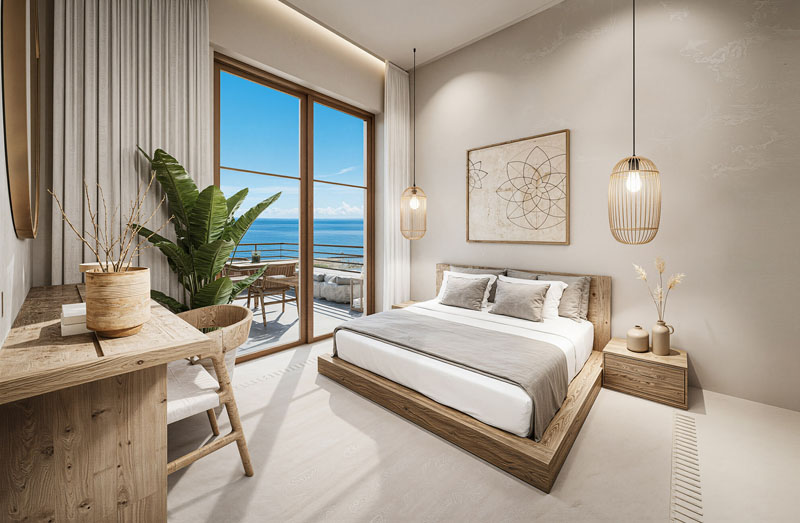
Interiors reflect a refined contemporary aesthetic, with Italian-quality ceramic tile flooring in living areas and kitchens, semi-solid oak wooden floors in bedrooms and staircases, and bathrooms finished with coloured micro-cement walls and elegant ceramic tiles. Kitchens are designed in MDF with melamine woodgrain finishes, complete with overhead cabinetry, a central island featuring reconstituted quartz stone benchtops with 40mm waterfall edges, and integrated European appliances including fridge-freezer, oven, ceramic hobs, and extractor hood.
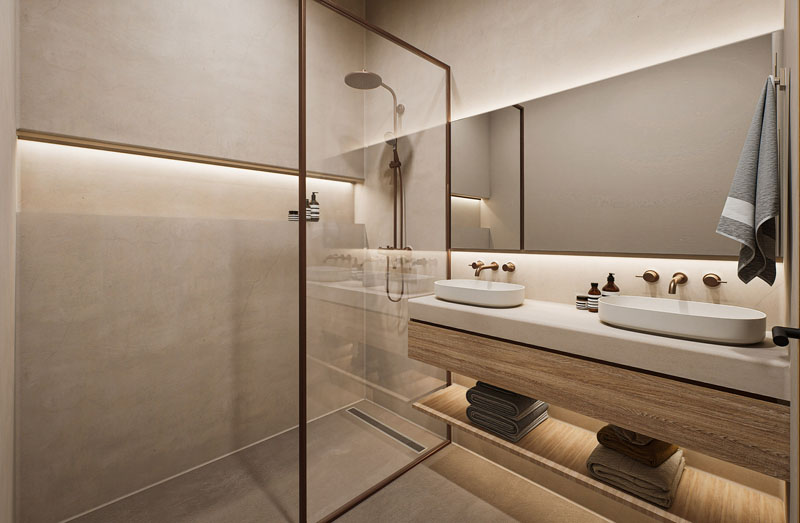
Bathrooms are appointed with wall-hung ceramic WCs with concealed cisterns, walk-in showers with toughened glass screens and overhead rain shower fittings, countertop or built-in basins with coloured cement-mortar finishes, illuminated mirrors with integrated LED strips, and bespoke cabinetry in marine plywood. Custom plywood wardrobes with veneer dressing are installed in all bedrooms.
Lighting has been carefully considered throughout, with 12V low-voltage LED downlights installed in all interior spaces, integrated LED features in shower niches, and full external lighting for gardens, terraces, and swimming pools. Each villa is pre-wired for internet, telephone, and TV/SAT connections, with central satellite antenna and pre-installed alarm cabling.
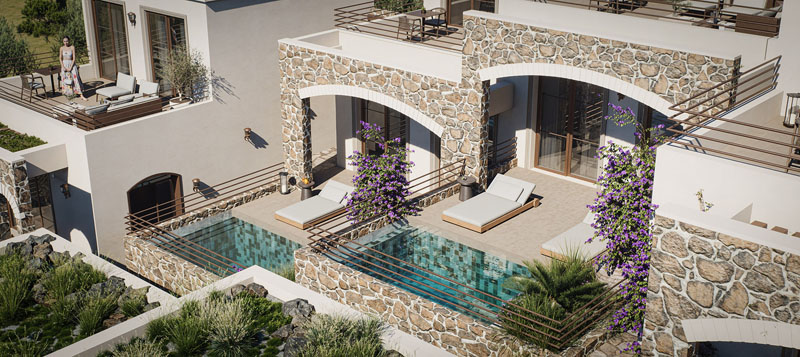
Outdoors, reinforced concrete swimming pools are fully tiled and equipped with eco-friendly, low-maintenance filtration systems. The villas are surrounded by fully landscaped gardens with water-saving planting, automated irrigation systems, and high-grade instant self-repairing lawn. Non-slip porcelain tiles finish balconies, pool surrounds, and terraces, all fully waterproofed and sealed. Concrete terraces with stone-clad façades, terracotta-tiled roofs with aluminium guttering, and carefully finished retaining walls complete the architectural integrity of the development.
Kalyos Villas offers a rare balance of modern luxury, energy efficiency, and authentic Cretan character in one of Apokoronas’ most sought-after hillside settings.
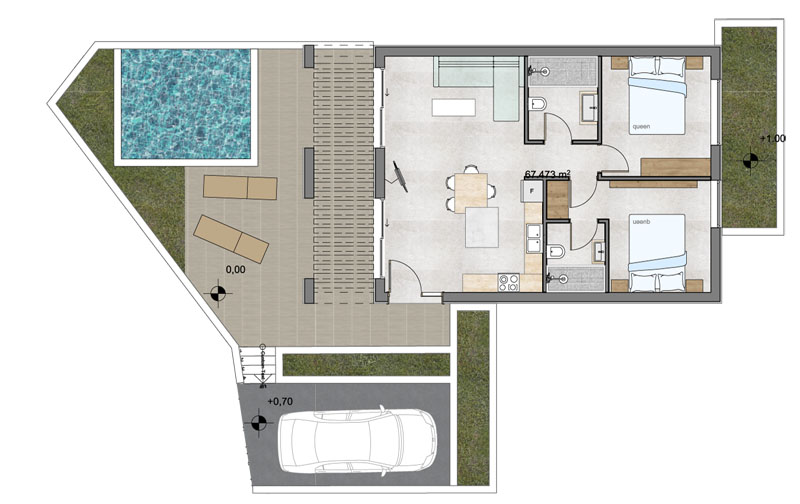
VILLA N1:
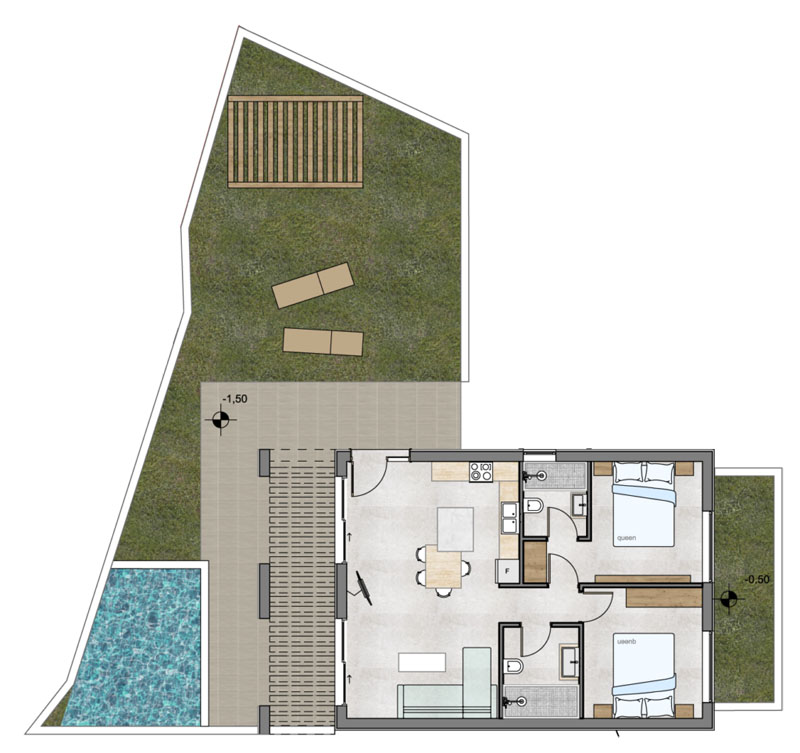
Size of the house : 67.47m²
Plot: 166.55m²
Bedrooms: 2
Bathrooms:2
Ground level
Designed in one level.
Easy access
Private swimming pool: 10.7 m²
Private parking
Ground level sea view
Sunset views towards marina
Geographical location : North west
Distance to the beach : 900 meters
Distance the nearest shop: 130 meters
PRICE: 315.000
VILLA N2:
Size of the house : 67.47m²
Plot: 188.71m²
Bedrooms: 2
Bathrooms:2
Ground level
Designed in one level.
Easy access
Private swimming pool: 11.55 m²
Private parking : 10.5
Barbeque area
Ground level sea view
Sunset views towards marina
Geographical location : North west
Distance to the beach : 900 meters
Distance the nearest shop: 130 meters
PRICE: 325.000
VILLA N3:
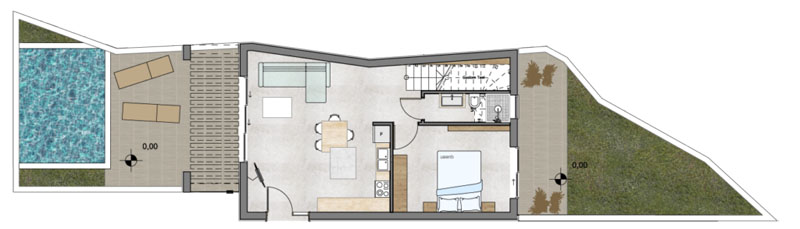
Size of the house : 93.58m²
Plot: 131.41m²
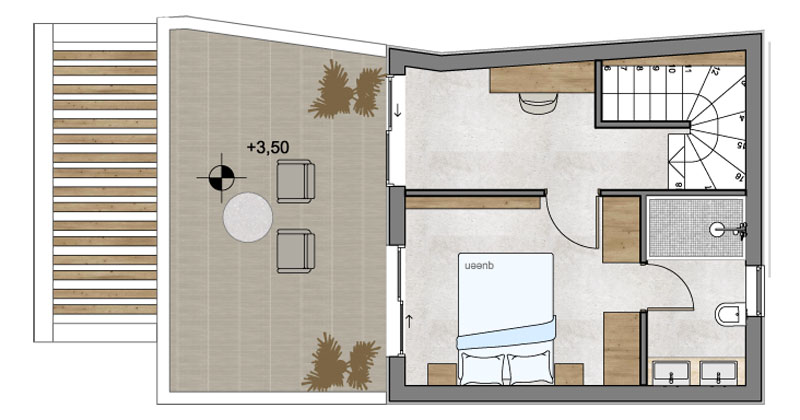
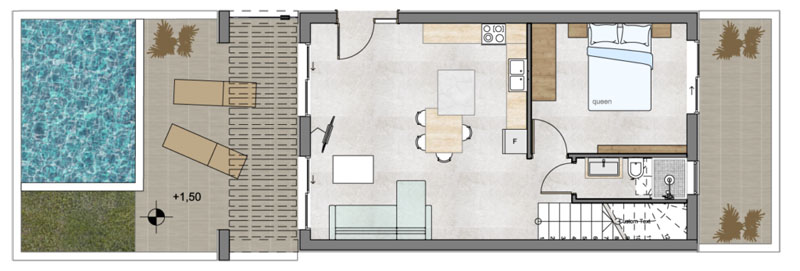
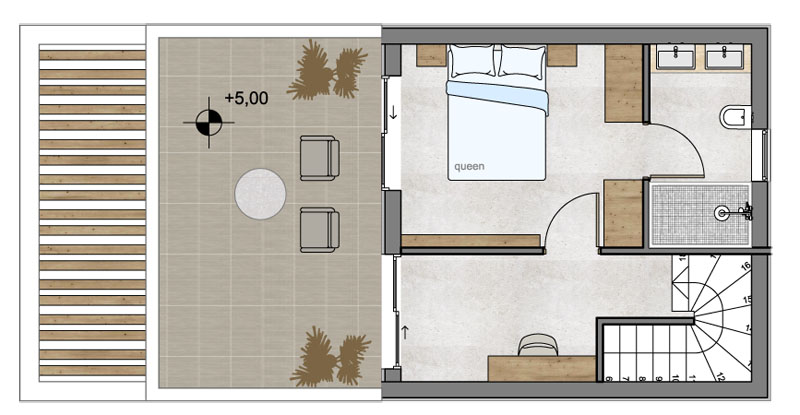
Bedrooms: 2 (one on ground floor , one on 1st floor : master)
Bathrooms:2
1 Multi-functional space, ideal for a home office, library corner, or cozy sitting area
Designed in two levels.
Large balcony
Easy access
Private swimming pool: 12.01m²
Private parking : 10.50 m²
Ground level sea view
Sunset views towards marina
Geographical location : North west
Distance to the beach : 900 meters
Distance the nearest shop: 130 meters
PRICE: 395.000
VILLA N4: (RESERVED)
Size of the house : 93.80m²
Plot: 111.81m²
Bedrooms: 2 (one on ground floor , one on 1st floor : master)
Bathrooms:2
1 Multi-functional space, ideal for a home office, library corner, or cozy sitting area
Designed in two levels.
Large balcony
Easy access
Private swimming pool: 11.20m²
Private parking : 10.50 m²
Ground level sea view
Sunset views towards marina
Geographical location : North west
Distance to the beach : 900 meters
Distance the nearest shop: 130 meters
PRICE: 395.000
VILLA N5:
Size of the house : 93.79m²
Plot: 110.46m²
Bedrooms: 2 (one on ground floor , one on 1st floor : master)
Bathrooms:2
1 Multi-functional space, ideal for a home office, library corner, or cozy sitting area
Designed in two levels.
Large balcony
Easy access
Private swimming pool: 11.25m²
Private parking : 10.50 m²
Ground level sea view
Sunset views towards marina
Geographical location : North west
Distance to the beach : 900 meters
Distance the nearest shop: 130 meters
PRICE: 395.000
VILLA N6:
Size of the house : 93.83m²
Plot: 119.91m²
Bedrooms: 2 (one on ground floor , one on 1st floor : master)
Bathrooms:2
1 Multi-functional space, ideal for a home office, library corner, or cozy sitting area
Designed in two levels.
Large balcony
Easy access
Private swimming pool: 12.01m²
Private parking : 10.50 m²
Ground level sea view
Sunset views towards marina
Geographical location : North west
Distance to the beach : 900 meters
Distance the nearest shop: 130 meters
PRICE: 395.000