

Description
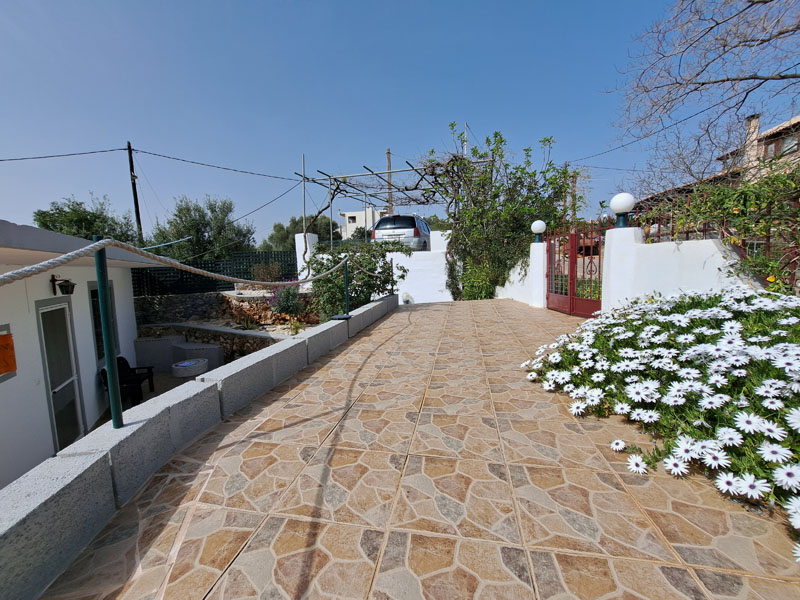
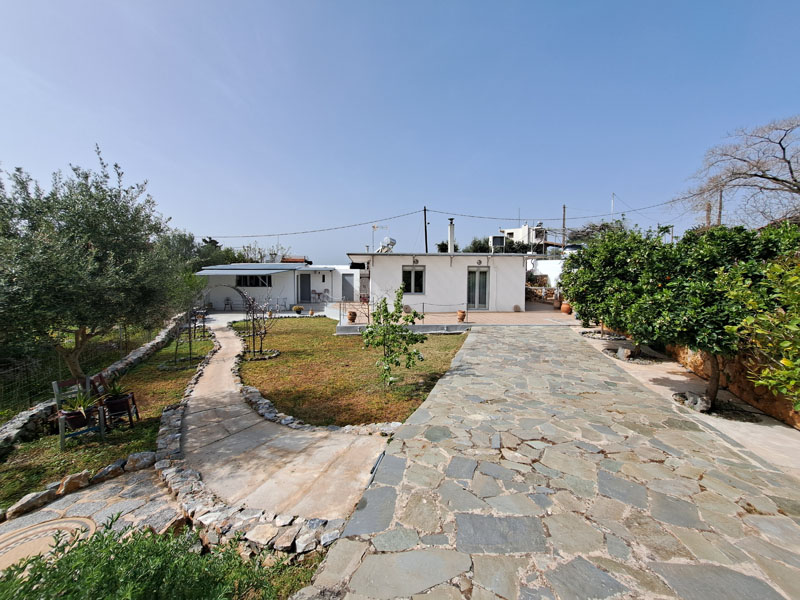
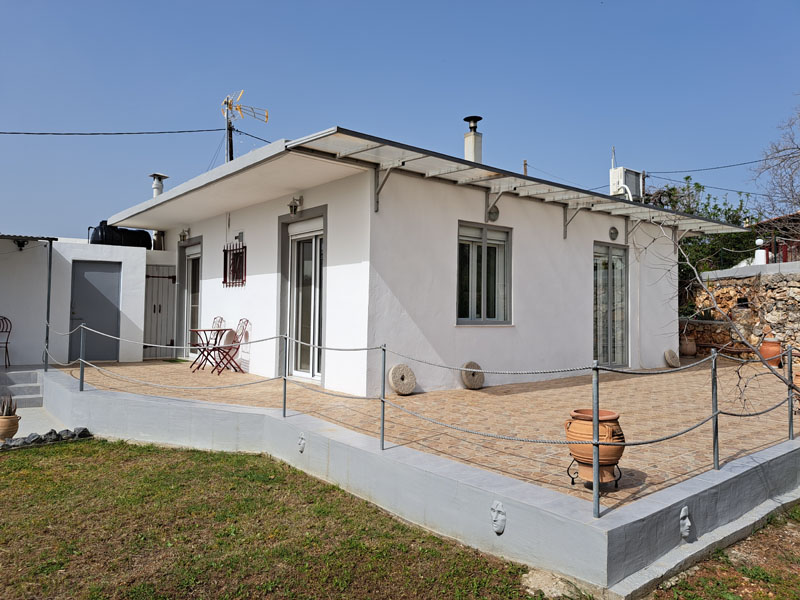
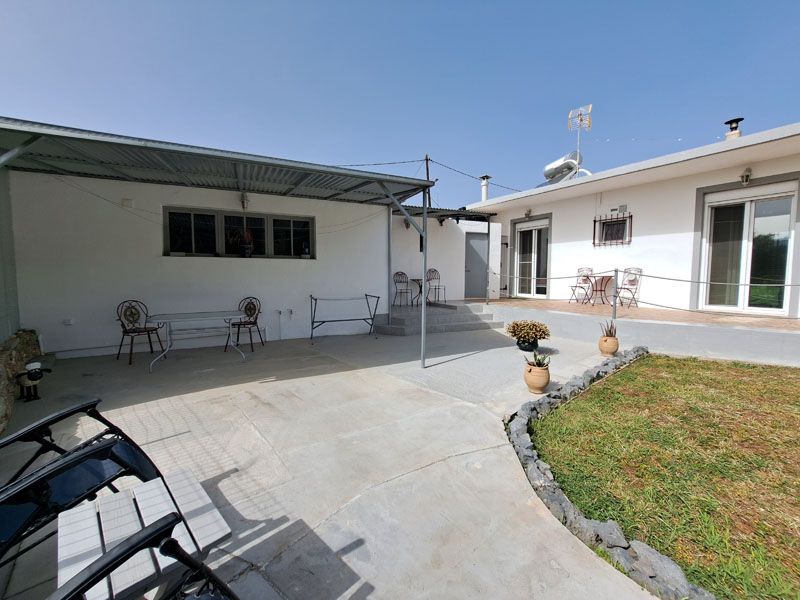
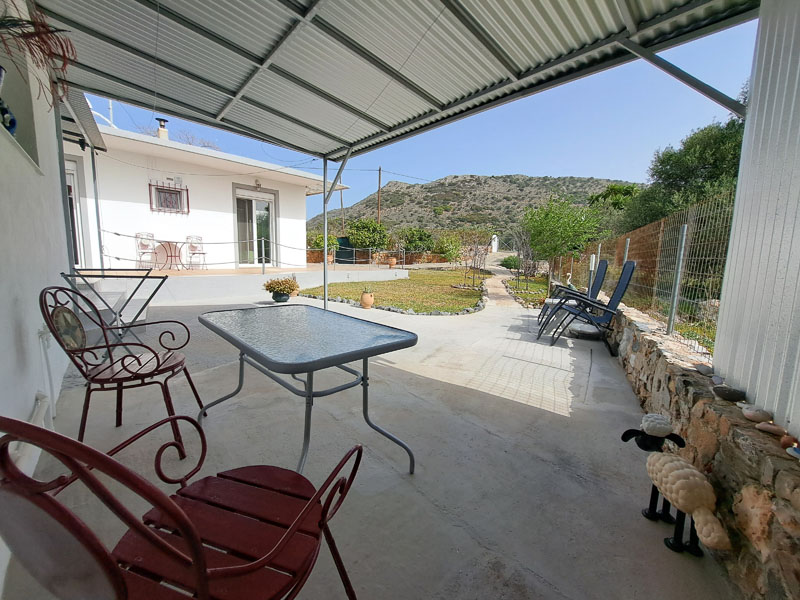
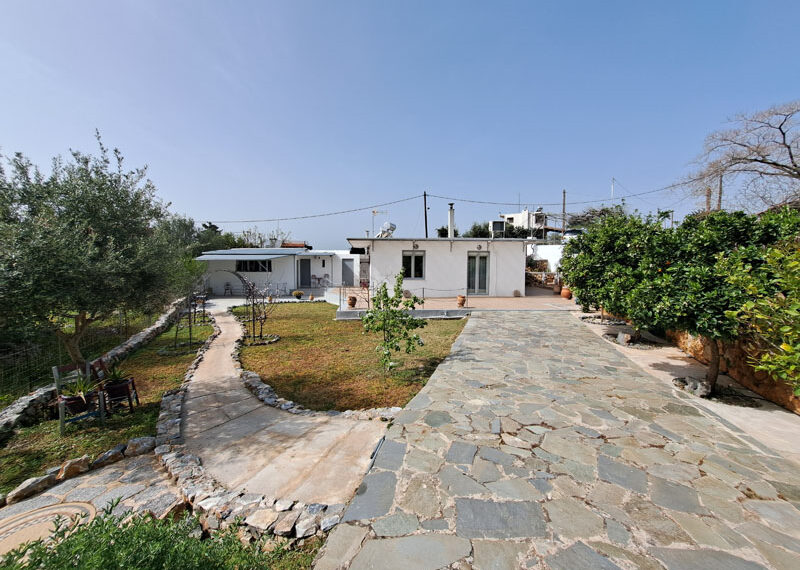
Located on the outskirts of the peaceful village of Drapanos, this well-maintained property offers a total living space of 110 m², comprising a one-storey house of 70 m² and a self-contained studio of 40 m². The buildings are set on a beautifully landscaped 425 m² plot, offering comfort, privacy, and development potential.
Main House (70 m²)
-
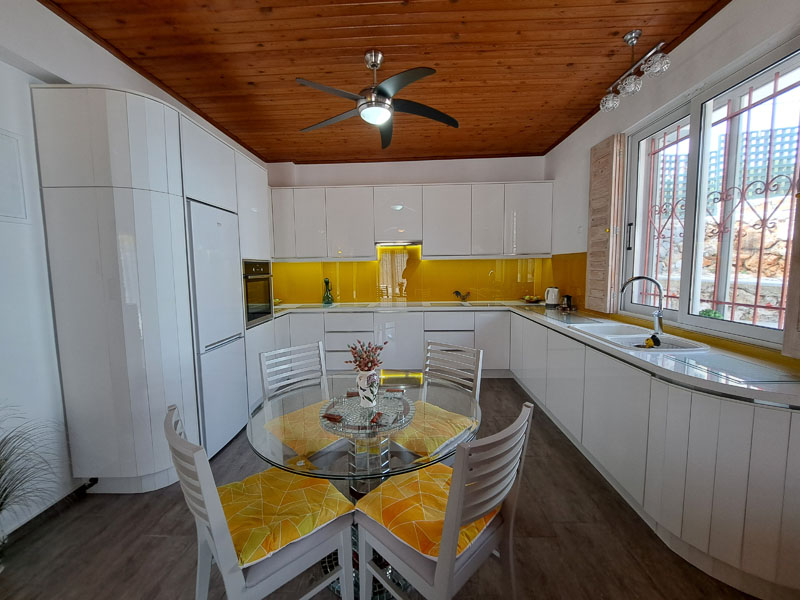
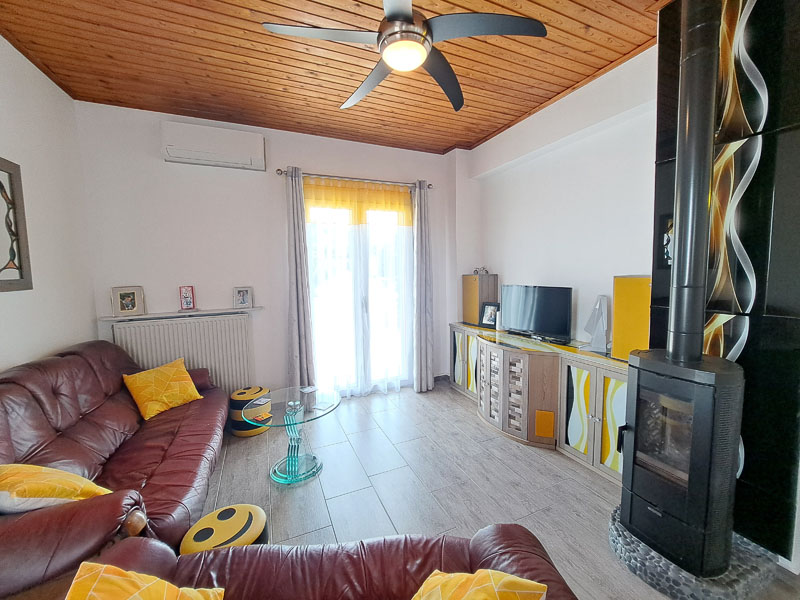
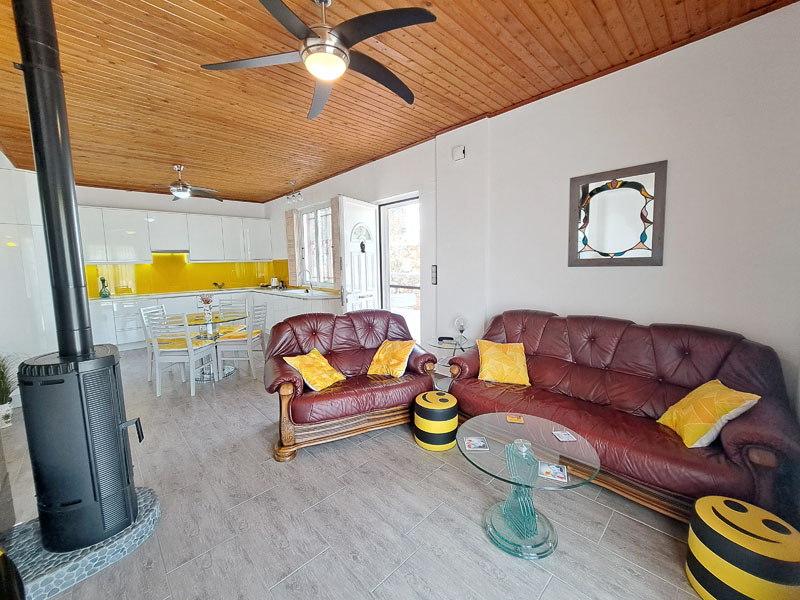
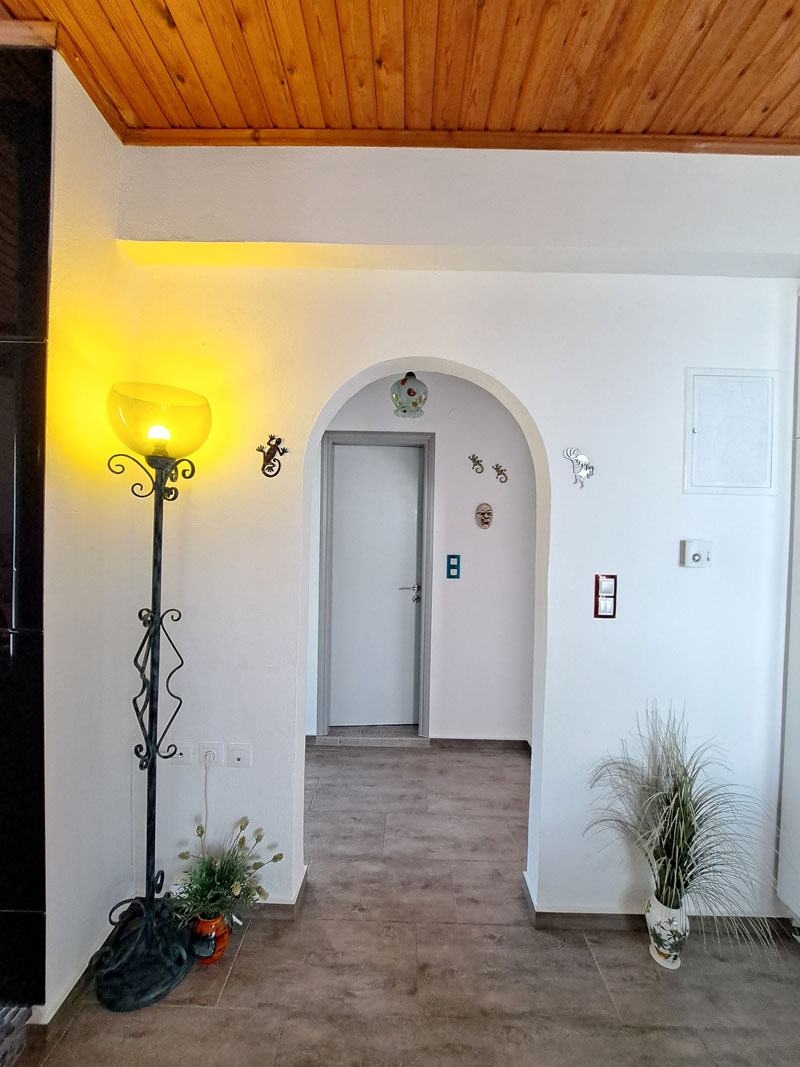
Bright, spacious open-plan kitchen, dining, and living area
-
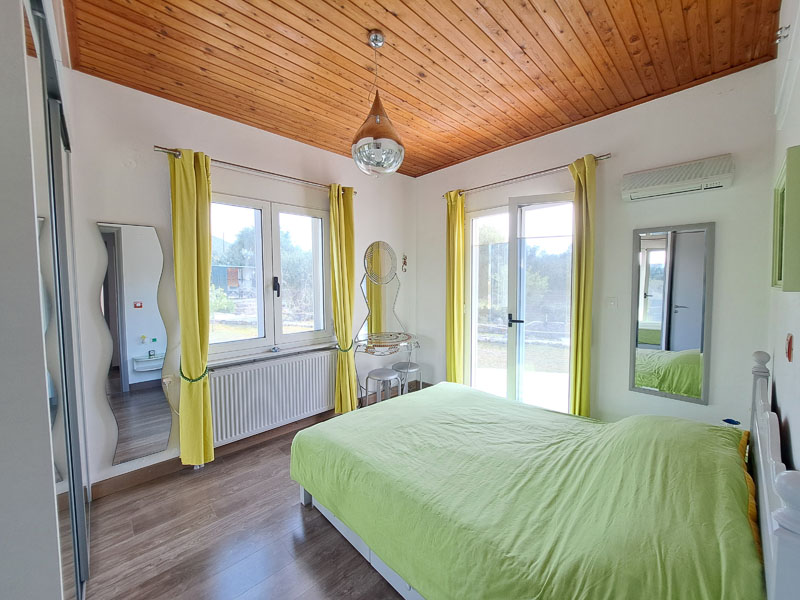
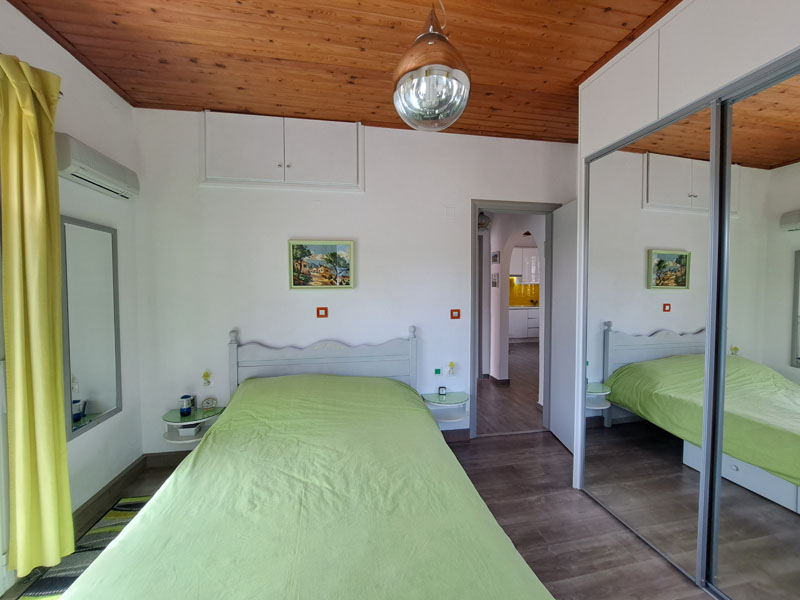
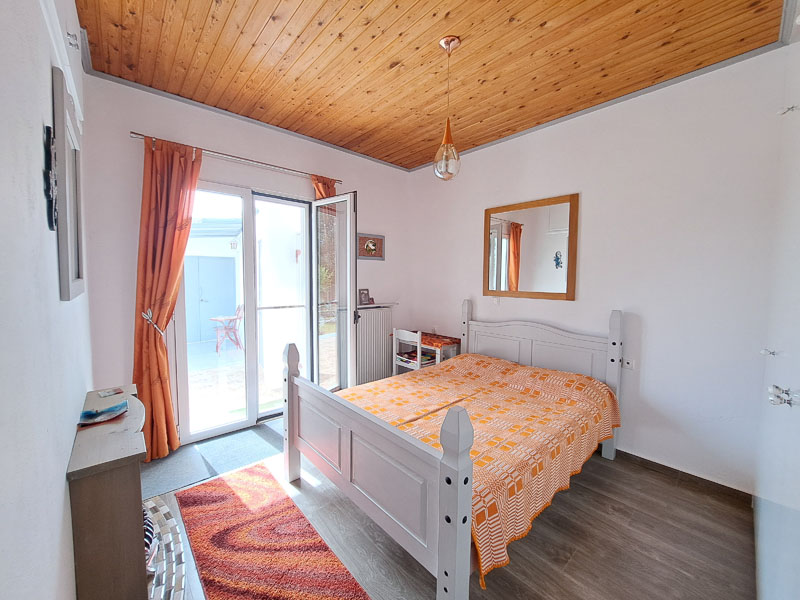
2 bedrooms with built-in wardrobes
-
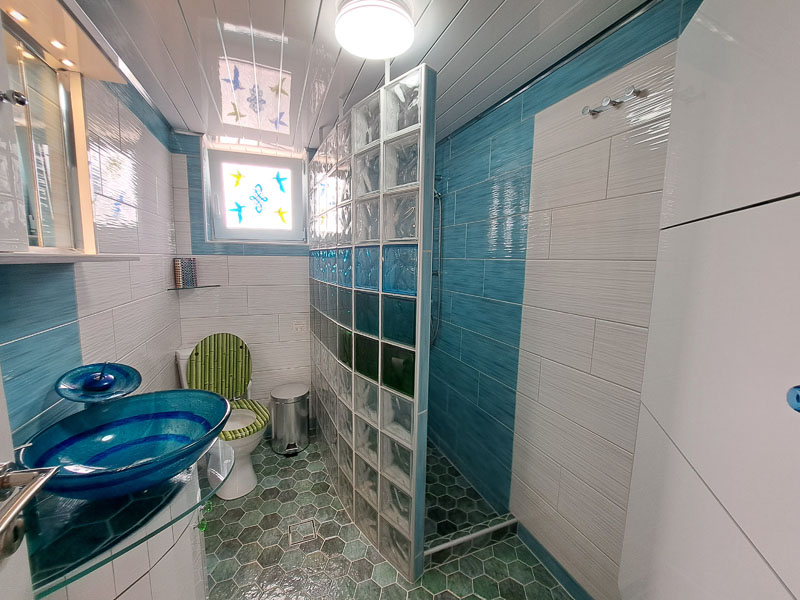
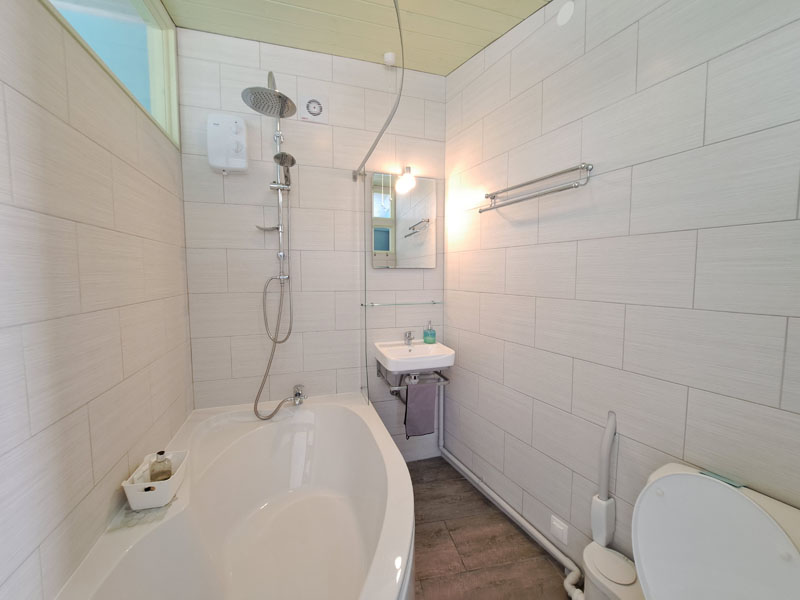
Bathroom with shower
-
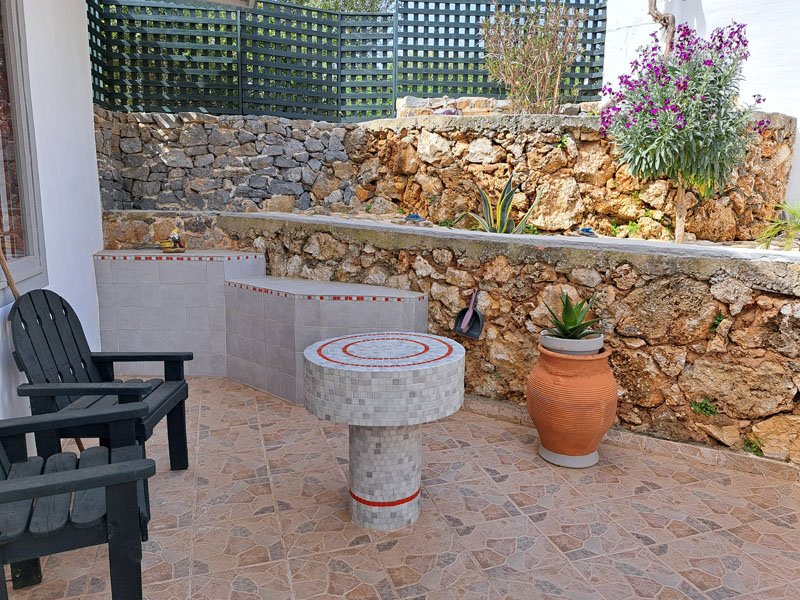
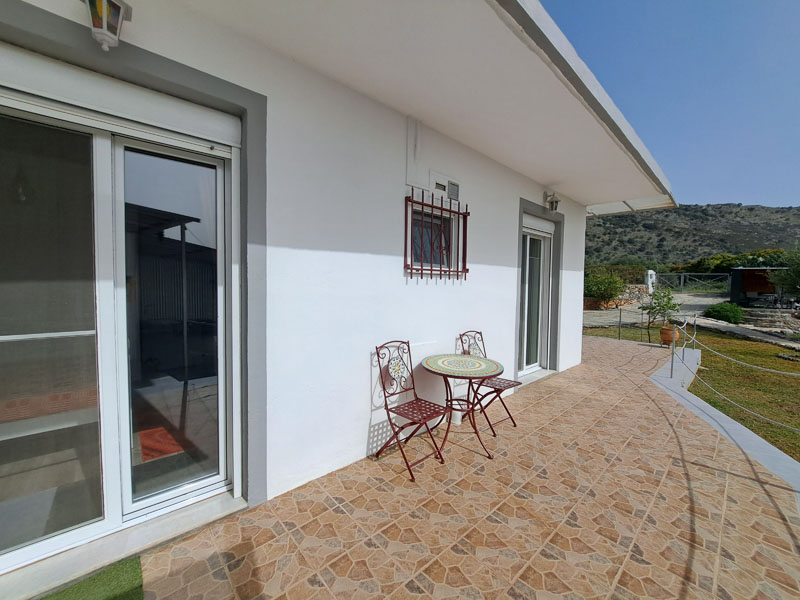
All rooms feature large balcony doors leading to the front terrace
-
Tiled floors and wooden ceilings throughout
-
Heating system: diesel boiler with radiators, wood-burning stove, air conditioning (hot/cold), and ceiling fans
-
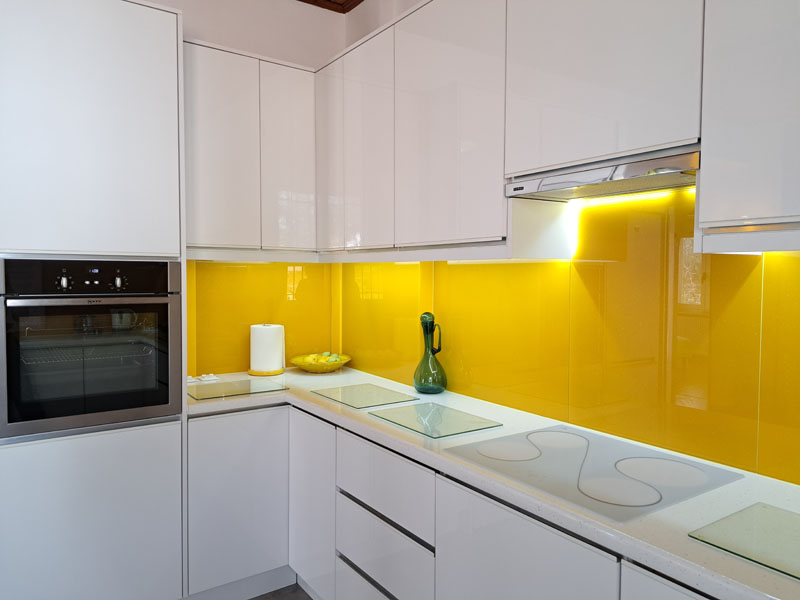
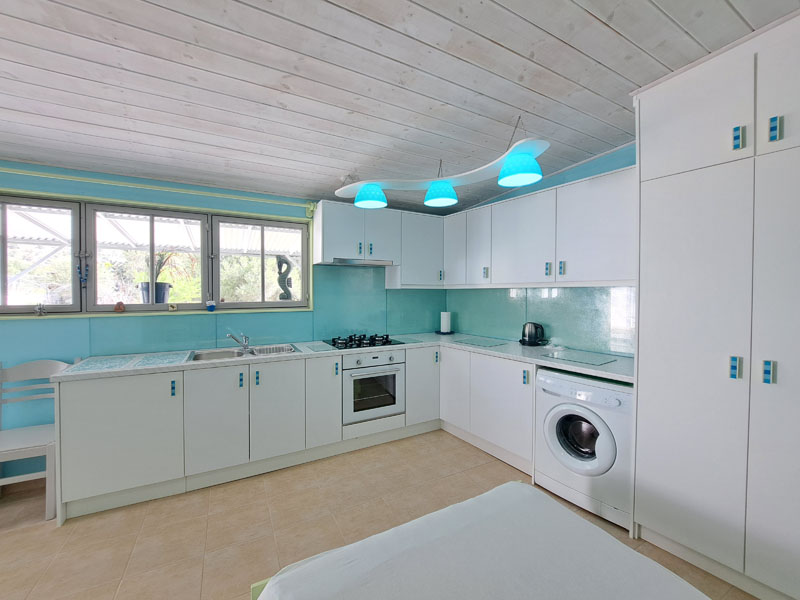
Fully equipped kitchen with modern appliances
Guest Studio (40 m²)
-
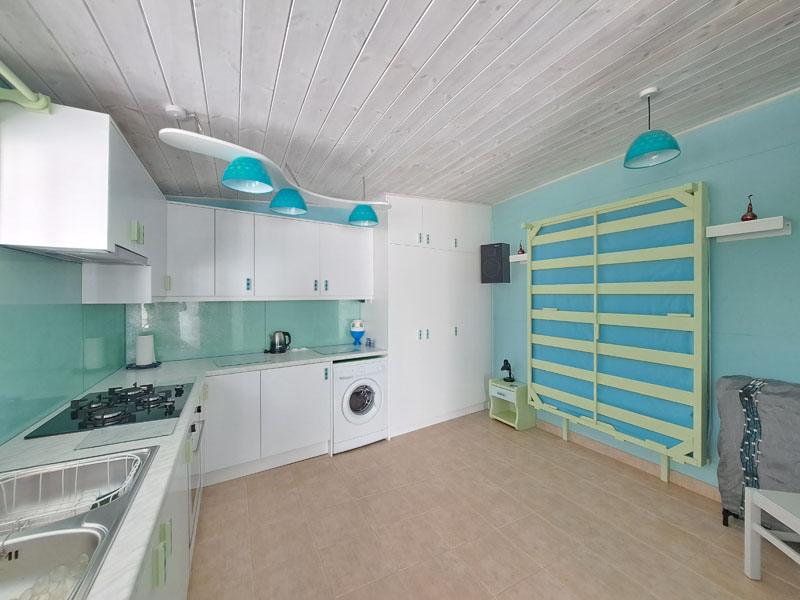
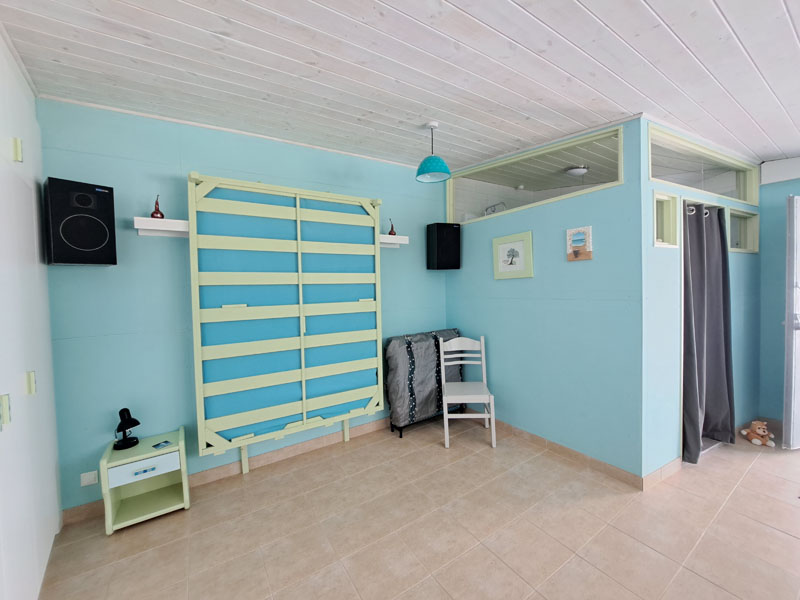
Self-contained space with fully equipped kitchen
-
Fitted wardrobes, a fold-down double bed, and a spacious bathroom
-
Ideal for guests or as a rental unit
Additional Features
-
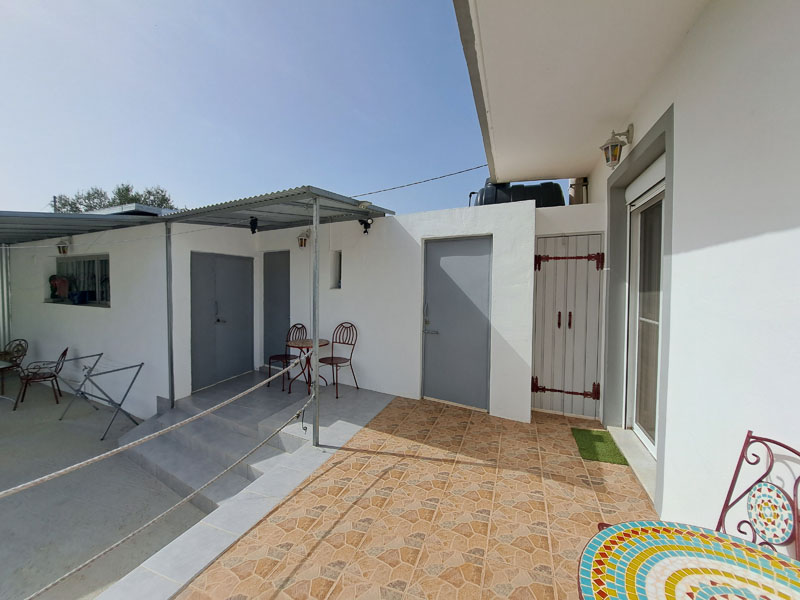
Workshop and multiple storage rooms attached to the house
-
Built in 2002, both the main house and studio are in excellent condition
-
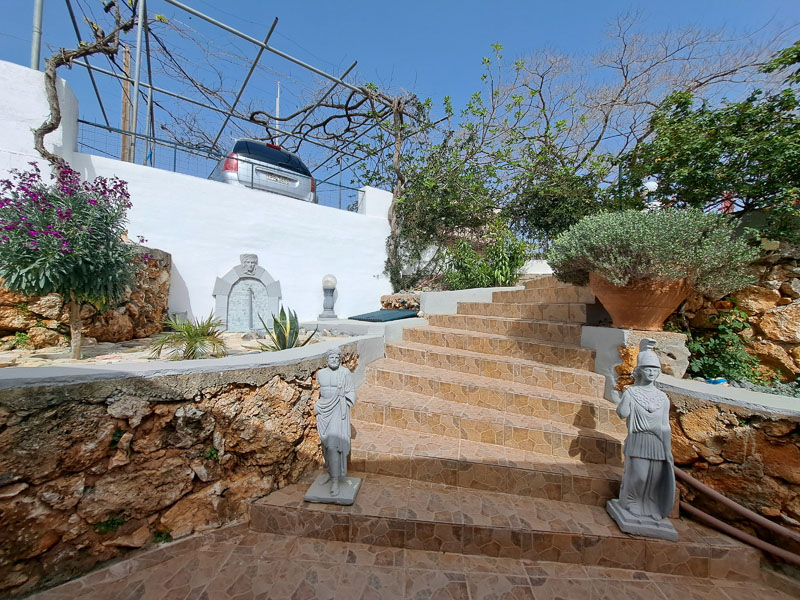
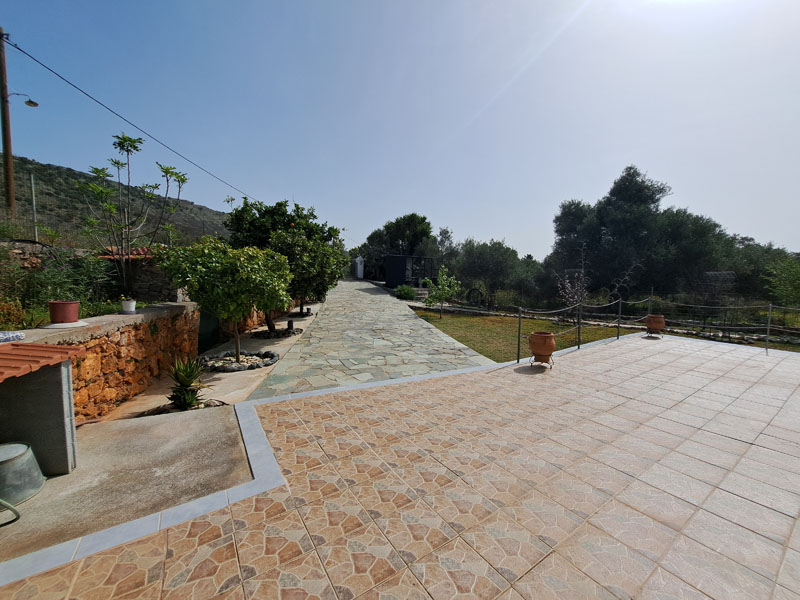
Beautifully landscaped garden with fruit trees (orange, lemon, grapefruit, peach, pomegranate), grapevines, flower beds, lawn, and stone-paved walkways
-
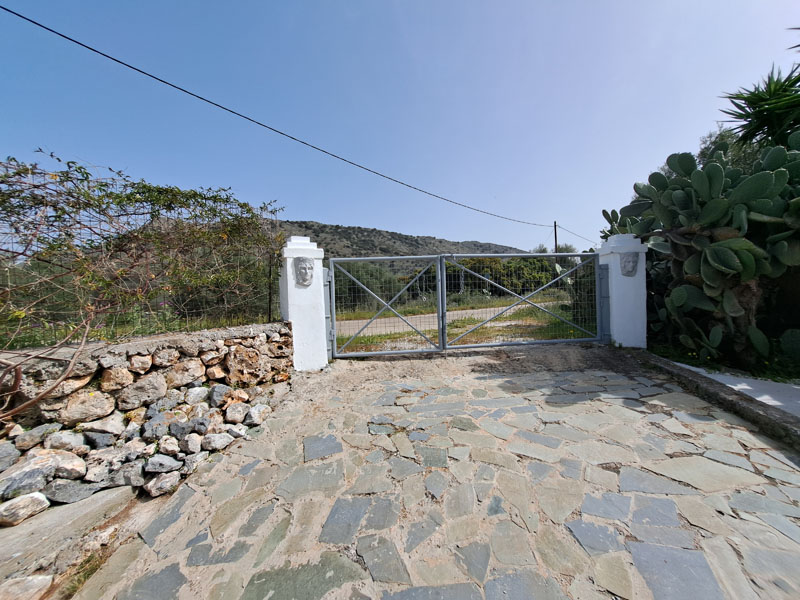
Fenced plot offering privacy and security
-
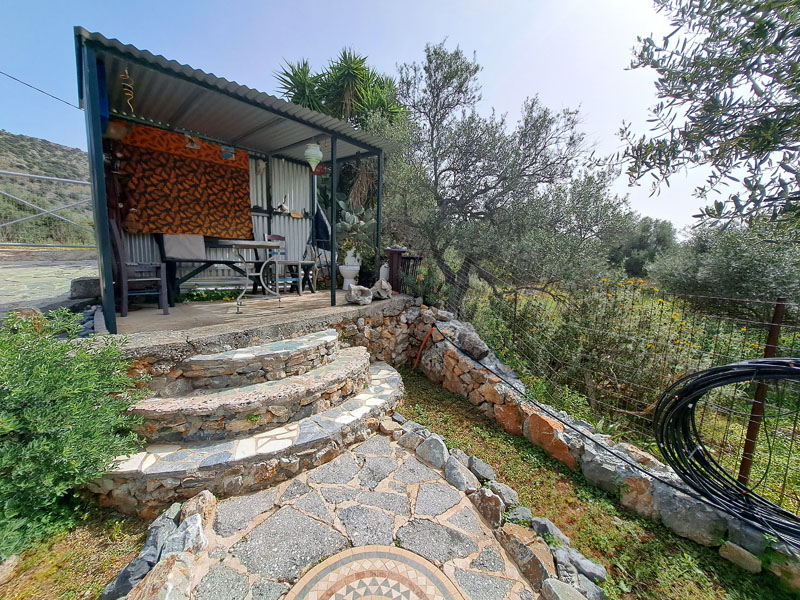
Gazebo for outdoor dining or relaxation
-
Parking space for up to 3 cars
-
Building allowance for an additional 130 m² of living space
This property offers a perfect blend of traditional charm and modern amenities, ideal for year-round living, a holiday home, or investment with rental income potential.
Features
- Air conditioning
- Aluminium doors and windows
- Asphalt road access
- Awning
- Built-in wardrobes
- Ceramic floors
- Electric cooking stove
- Energy Rating is under issuance
- Fenced area
- Garden
- Kitchen furniture
- Lawn
- One story building
- Parking space
- Solar panel for water heating
- Space for swimming pool
- Storage room
- Water tank
- Wood burning stove